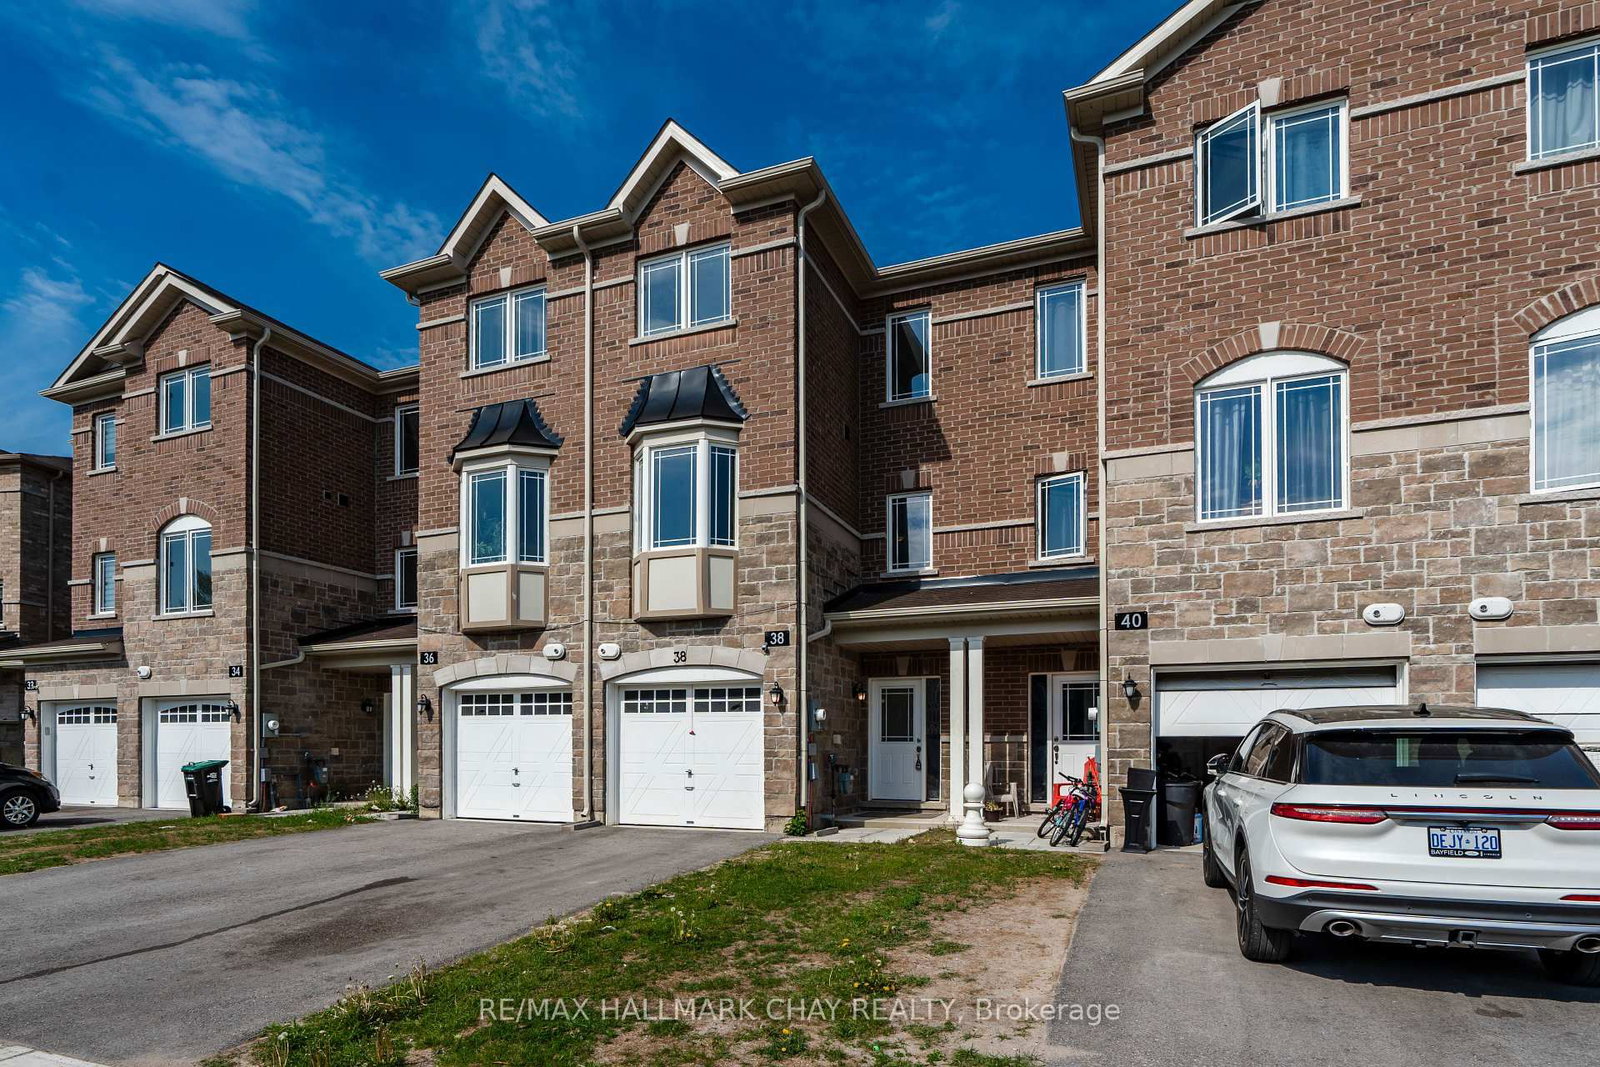
<-- style PDP --> 38 Milson Crescent, Essa - Att/Row/Twnhouse for lease for $2,800
  • leased

38 Milson Crescent

Essa, Ontario, L0M 1B5 - Angus

$2,800$000000

  • Neighbourhood

    Angus

  • Major Intersection

    Centre Street/ Fifth Line

  • Listed Since: 179 day(s)

  • Last update: 121 day(s) ago

Overview

  • Property Type

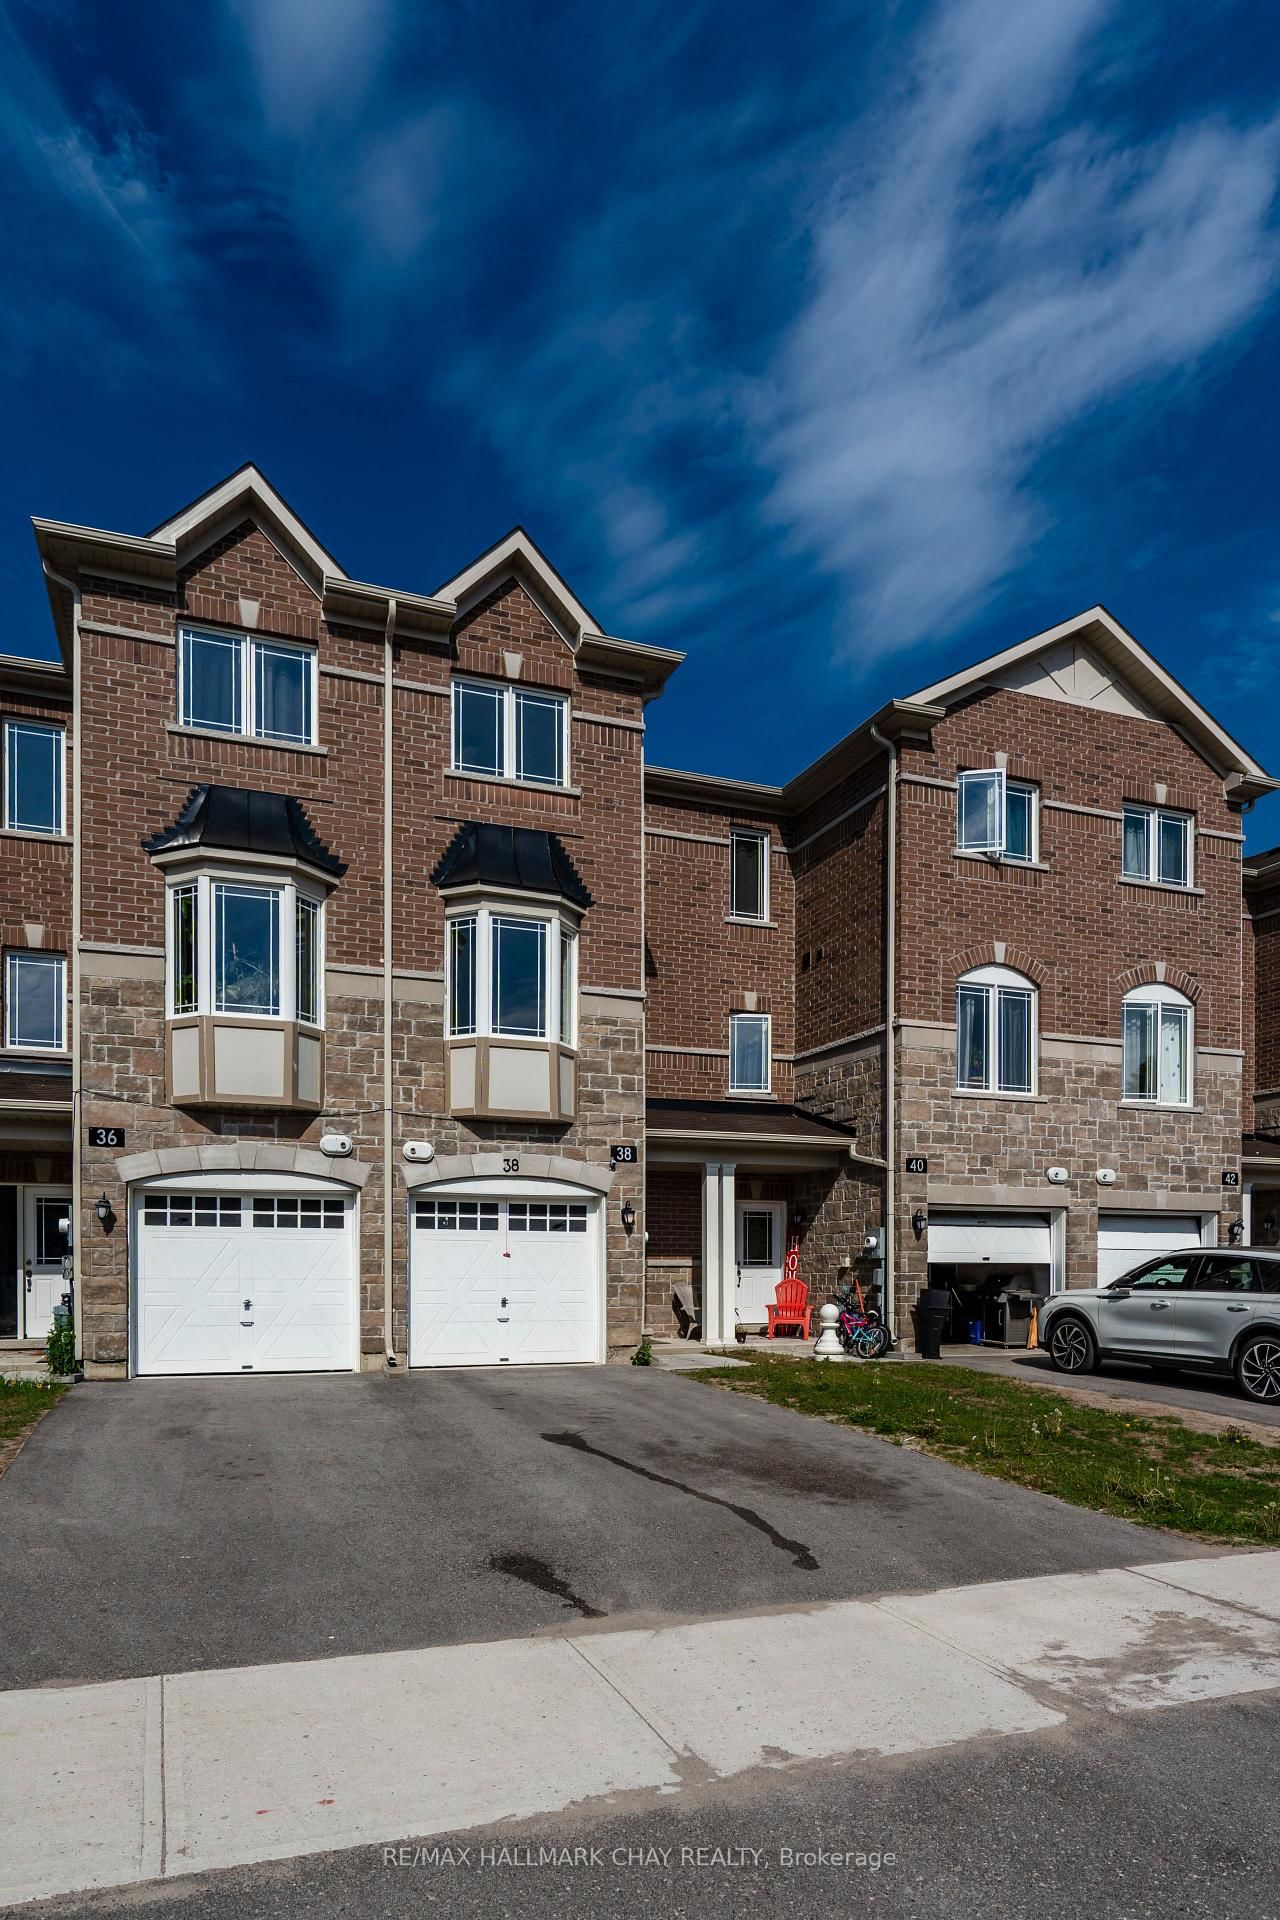
    Att/Row/Twnhouse, 3-Storey

  • Bedrooms

    3 + 1

  • Bathrooms

    4

  • Basement

    None

  • Kitchen

    1 + 1

  • Total Parking

    2 (1 Attached Garage)

  • Lot Size

    17.06x102.76 (Feet)

  • Taxes

    n/a

  • Type

    Freehold

Property Description

Property description for 38 Milson Crescent, Essa

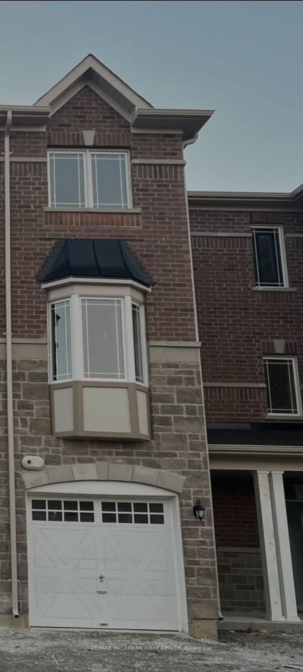
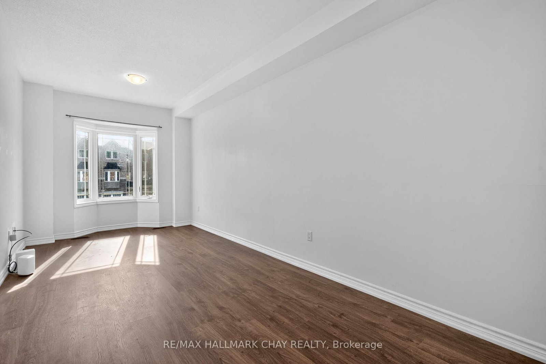
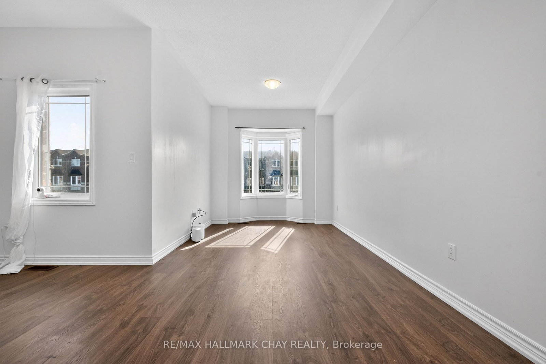
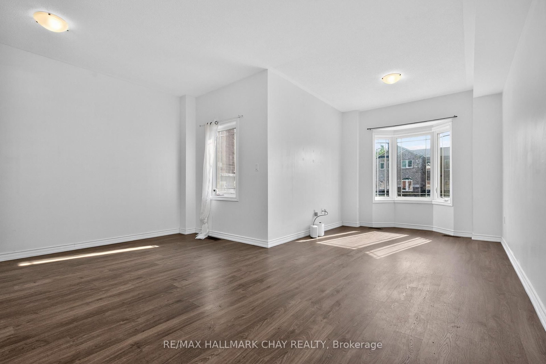
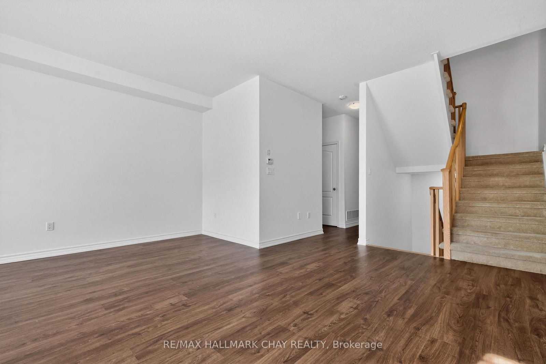
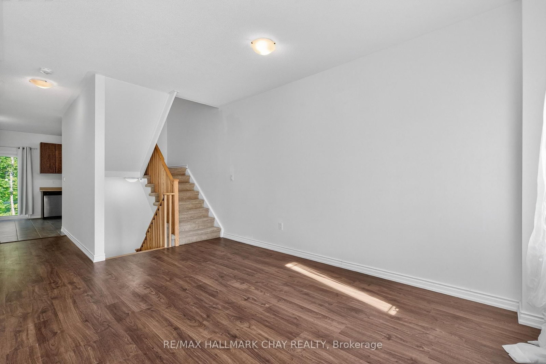
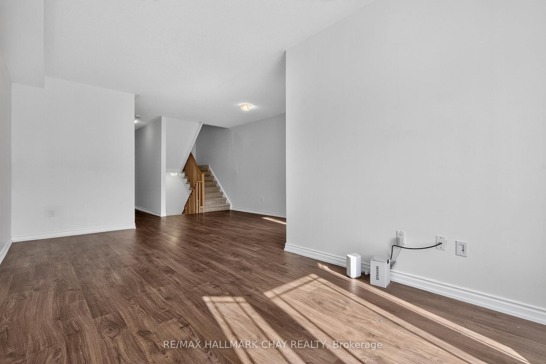
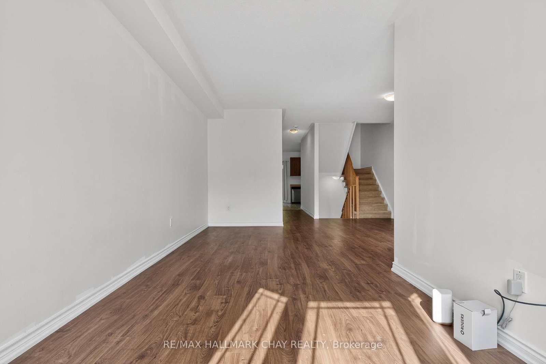
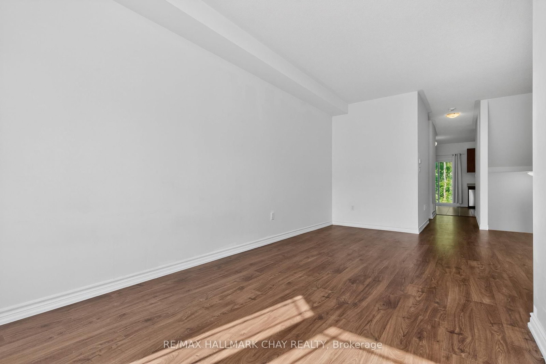
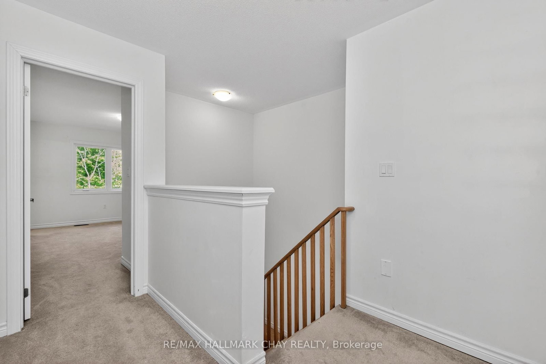
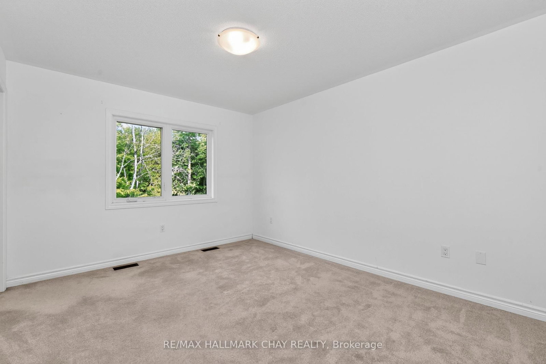
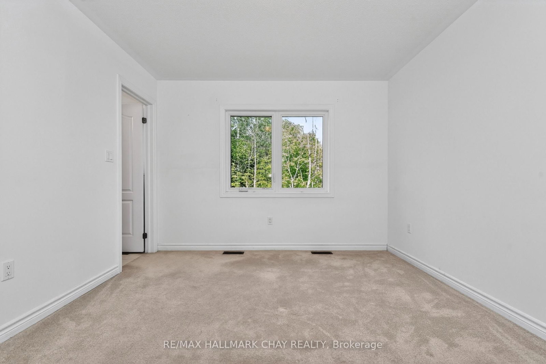
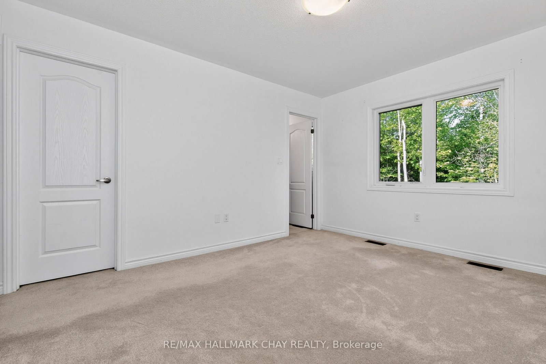
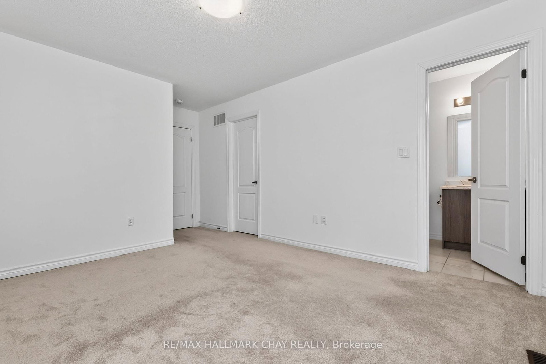
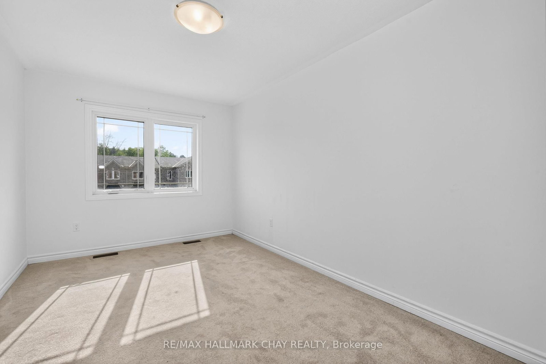
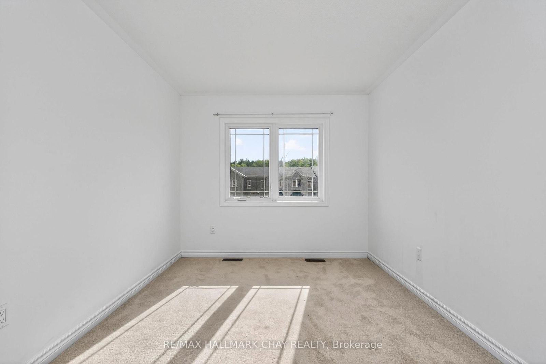
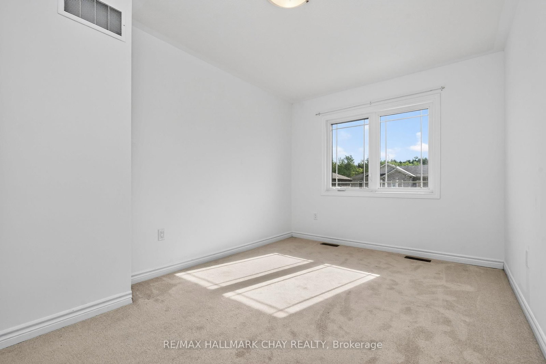
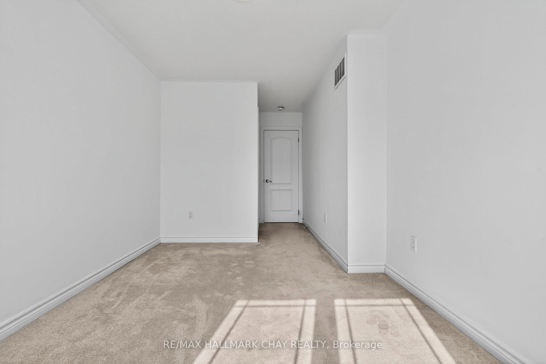
Two-Family Layout For rent with Finished Basement In-Law Suite. 38 Milson is a spacious townhouse for rent designed to accommodate multi-generational living or a two-family arrangement. The layout includes the upper levels as well as the finished basement, allowing two households to live under one roof comfortably while maintaining separate spaces. The main and upper floors include an open-concept living area, kitchen, and bedrooms for the primary household. The lower level is a fully finished, self-contained in-law suite complete with its own living space, kitchenette , and a full bathroom. This setup is ideal for extended family, older children, or friends looking to split housing costs. The property is located in a family-friendly neighbourhood with straightforward access to local amenities. Property Highlights: 1) Entire townhouse for lease, including the full finished basement 2) Self-contained lower-level suite, suited for a two-family living arrangement 3) Open main floor layout with practical living and dining spaces 4) Dedicated parking and private outdoor space

Listed by RE/MAX HALLMARK CHAY REALTY

  • MLS #

    N13060892

  • Sq. Ft

    1500-2000

  • Sq. Ft. Source

    MLS

  • Lot Irregularities

    n/a

  • Year Built

    0-5

  • Pool

    None

  • Drive

    Private

  • Garage

    Attached, 1 spaces

  • Total Parking

    2

  • Family Room

    N

  • Den

    N

  • Exterior

    Brick

  • Fireplace

    N

  • Roof

    Other

  • Foundation

    Not Applicable

  • Elevator

    N

  • Water View

    n/a

  • Laundry Level

    Upper

  • Heat

    Forced Air

  • A/C

    Central Air

  • Water

    Municipal

  • Water Supply

    n/a

  • Sewers

    Sewers

  • Central Vac

    N

  • Br

    2.74 x 2.44 ft Lower level

    Broadloom, Large Closet

  • Rec

    3.69 x 3.05 ft Main level

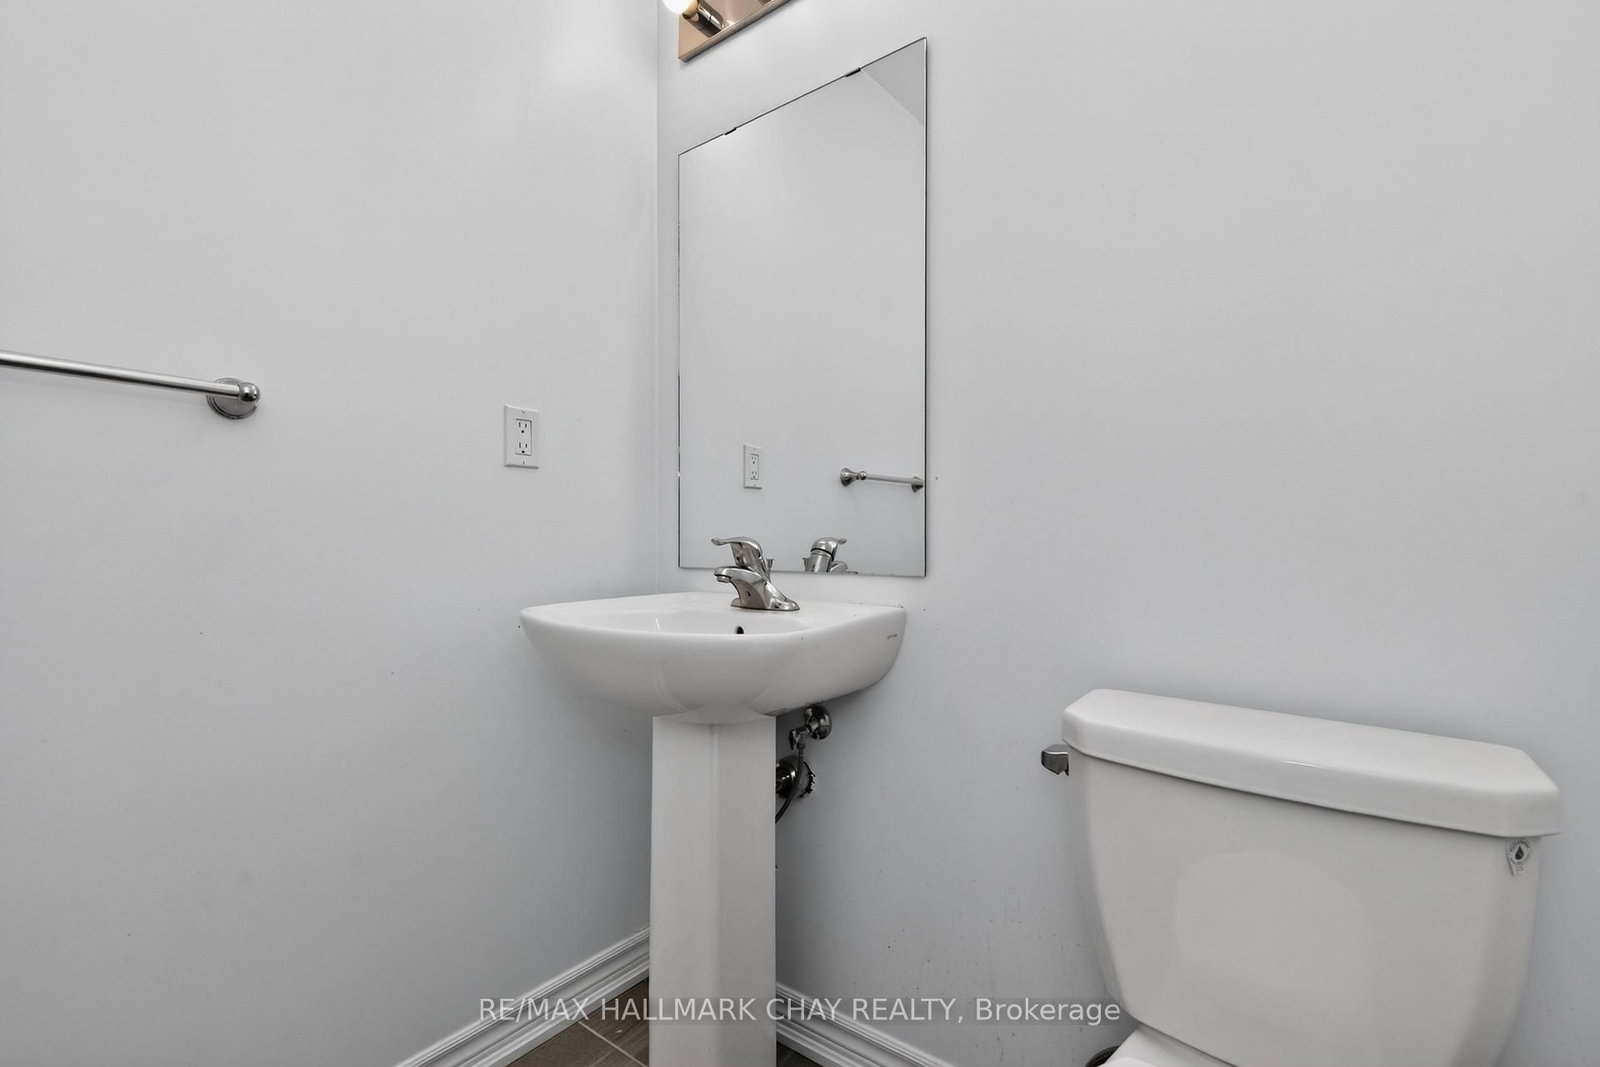
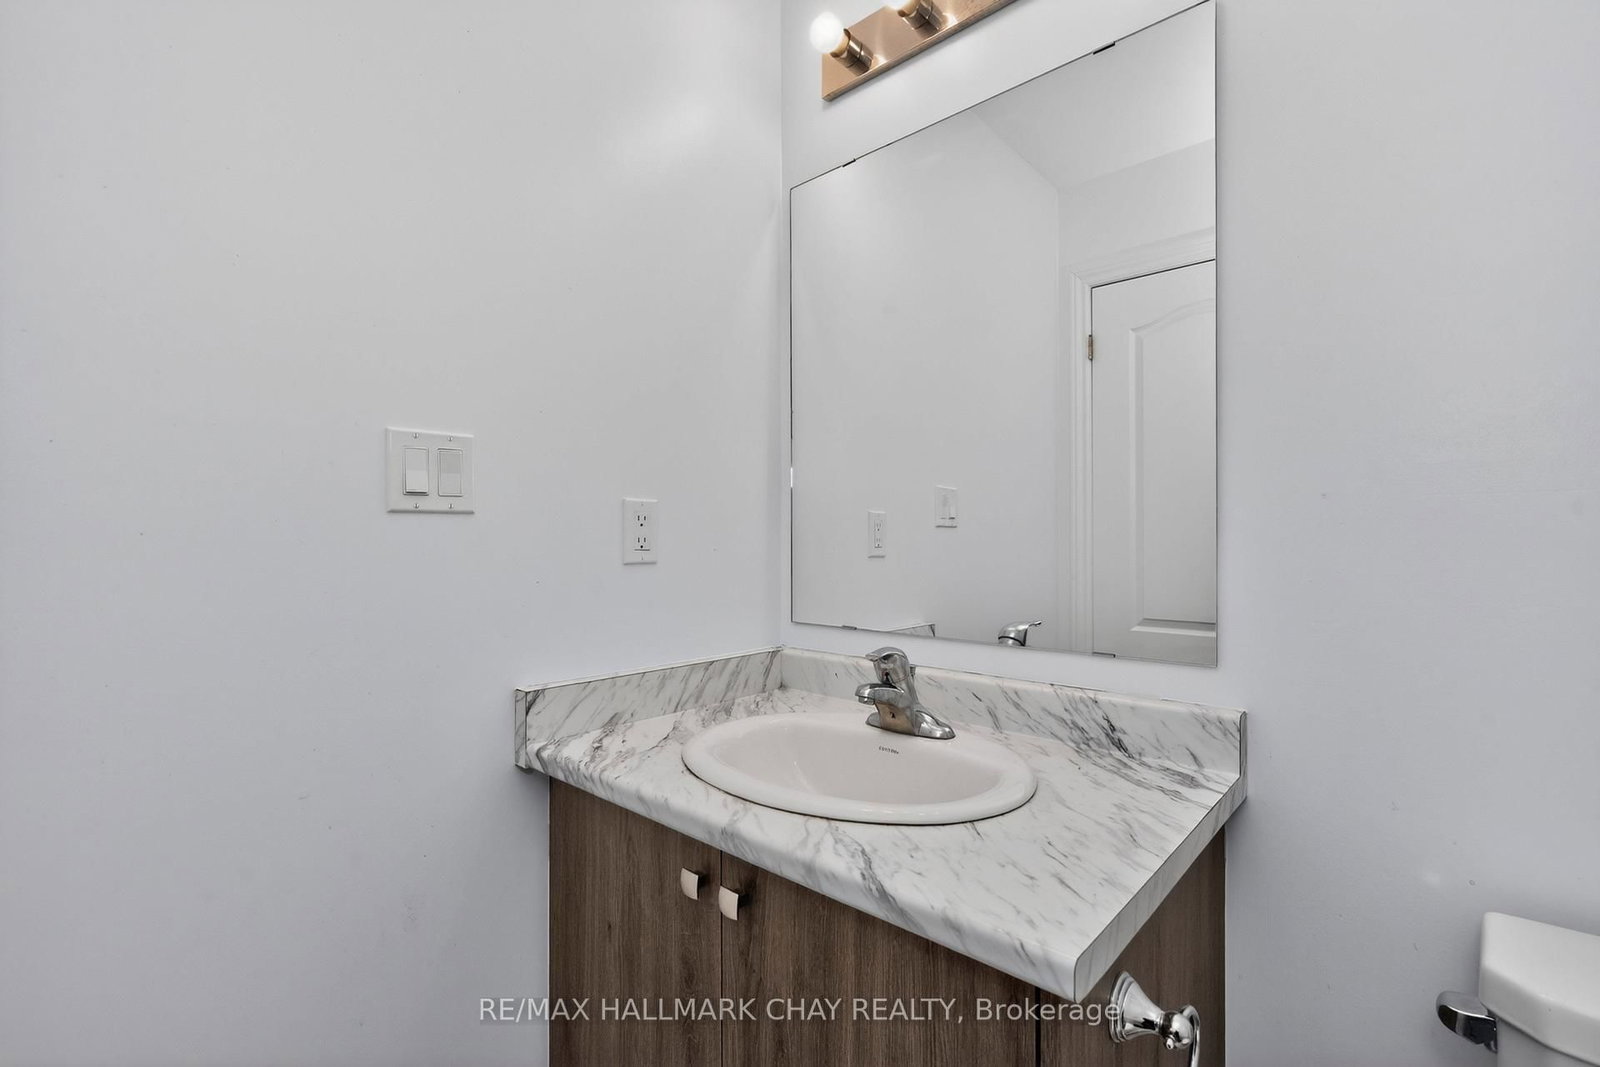
    Laminate, 3 Pc Bath, O/Looks Backyard

  • Living

    6.71 x 5.06 ft 2nd level

    Broadloom, Combined W/Dining, Open Concept

  • Dining

    6.71 x 5.06 ft 2nd level

    Broadloom, Combined W/Living, Open Concept

  • Kitchen

    3.96 x 4.88 ft 2nd level

    Ceramic Floor, Stainless Steel Appl

  • Primary

    5.18 x 3.57 ft 3rd level

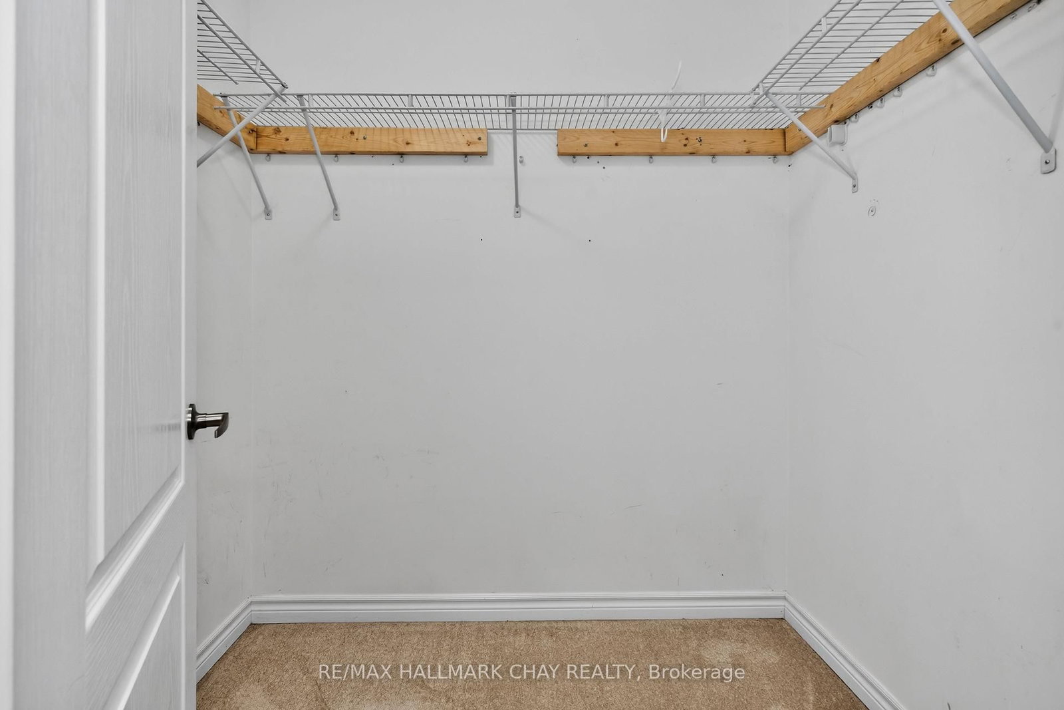
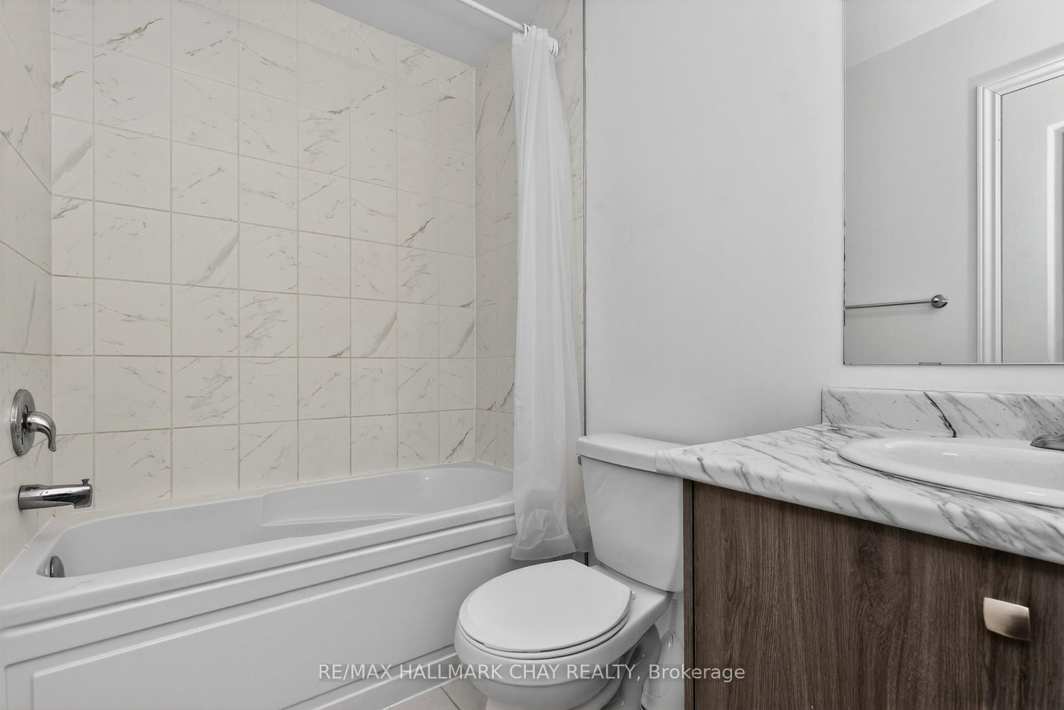
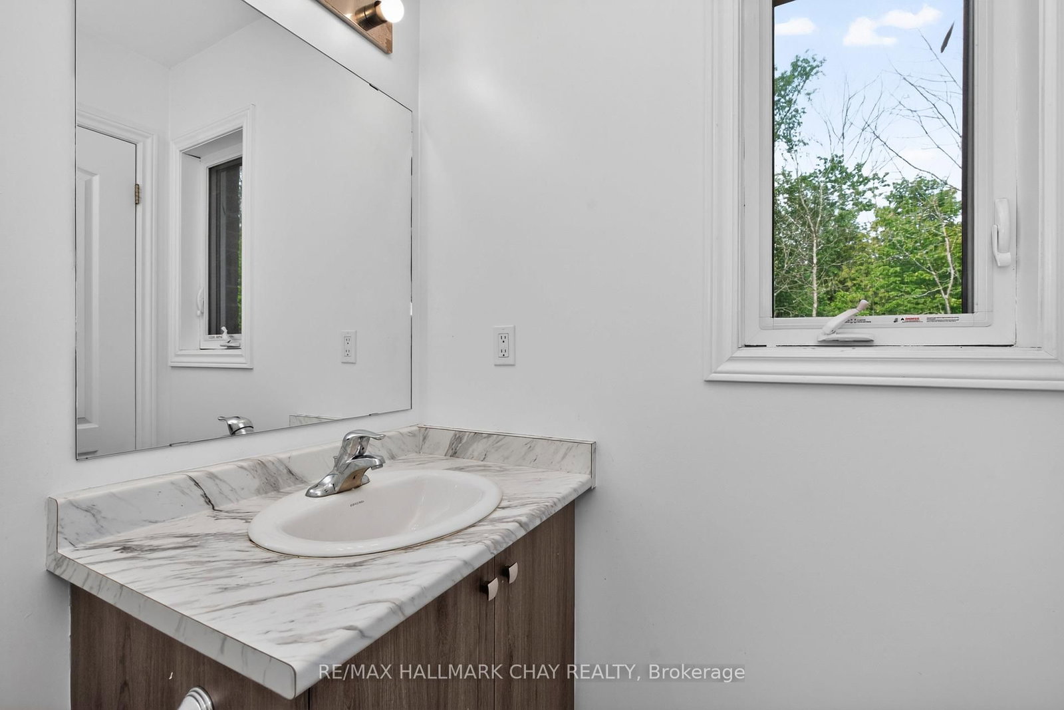
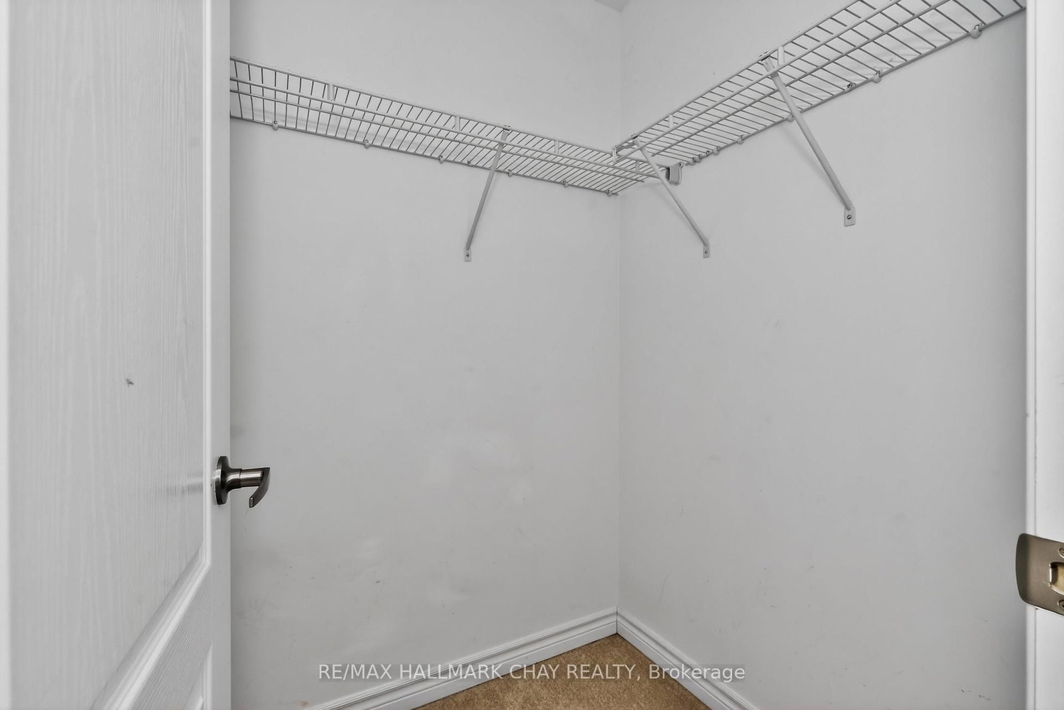
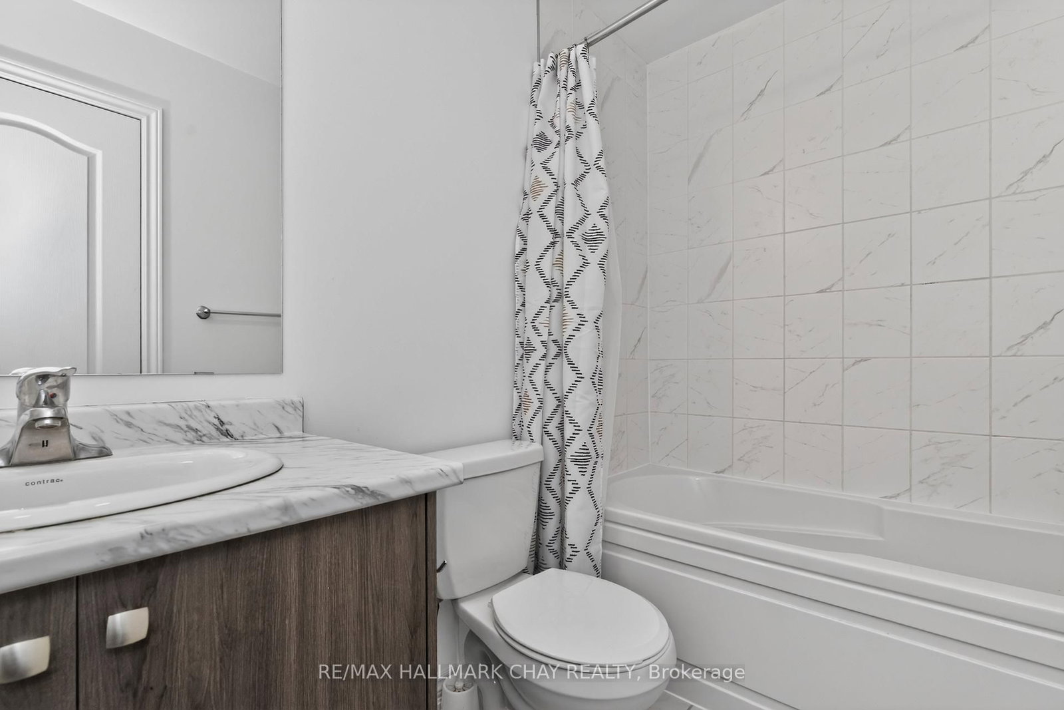
    Broadloom, W/I Closet, 4 Pc Ensuite

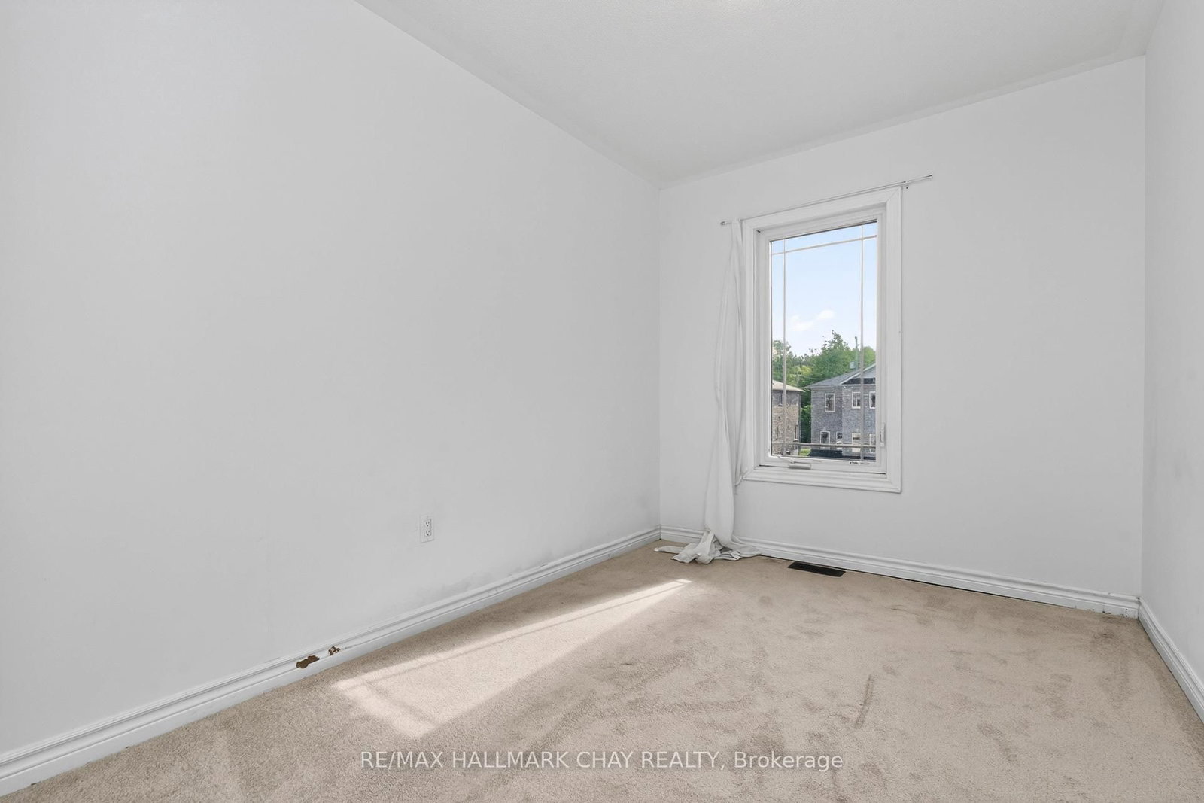
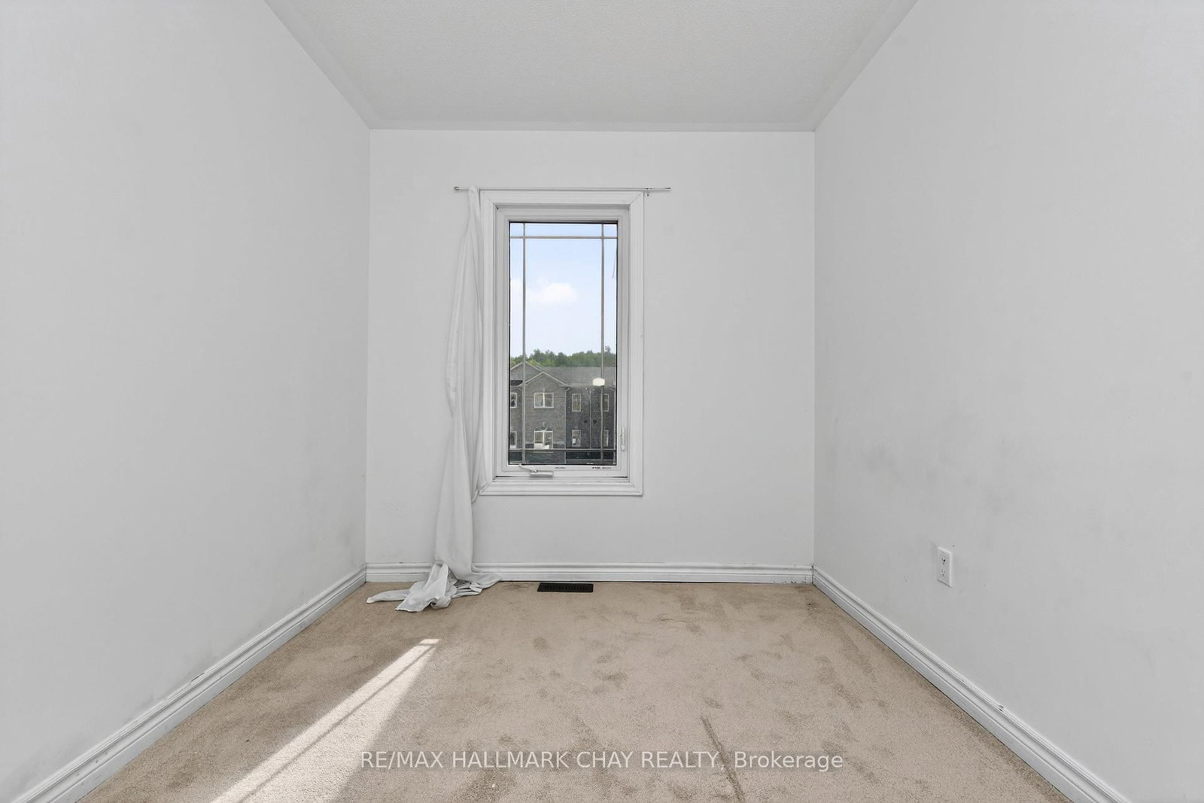
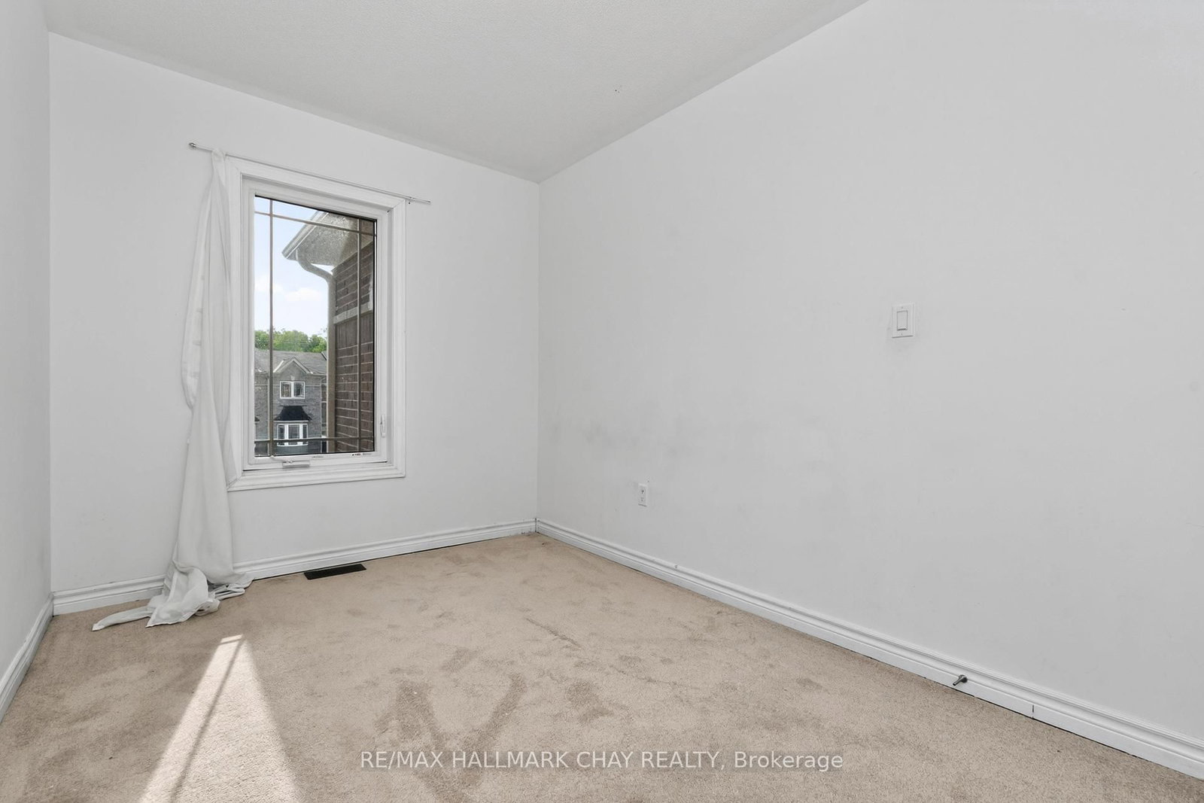
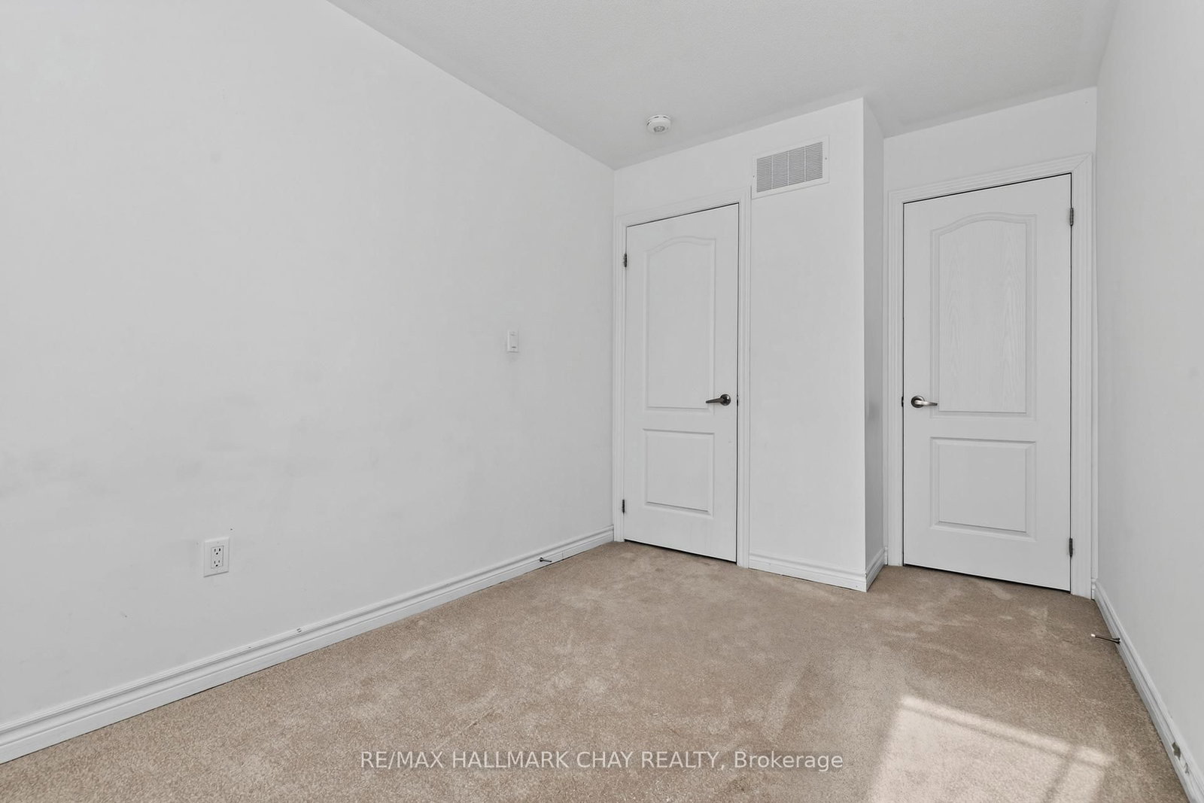
  • 2nd Br

    3.35 x 1.83 ft 3rd level

    Broadloom, Large Closet

  • 3rd Br

    6.1 x 2.74 ft 3rd level

    Broadloom, W/I Closet, 4 Pc Ensuite

Thinking of Selling?

Find Out Your Home’s Value in Today’s Market!

No Email or Signup is required to view your home estimate.

estimate your home value

Contact Manoj Kukreja

Sales Representative,
Century 21 People’s Choice Realty Inc.,
Brokerage
(647) 576 - 2100

Manoj profile avatar

Property History

Property history for 38 Milson Crescent, Essa

This property has been sold 6 times before. Create your free account to explore sold prices, detailed property history, and more insider data.

Sign In / Register

Thinking of Selling?

Find Out Your Home’s Value in Today’s Market!

No Email or Signup is required to view your home estimate.

estimate your home value

Contact Manoj Kukreja

Sales Representative, Century 21 People’s Choice Realty Inc., Brokerage
(647) 576 - 2100

Manoj profile avatar

Recent Sold Listings in Angus, Essa

Popular Cities